
Precision in Every Line

A studio for site-responsive modern architecture — residences, mixed-use, and adaptive re-use across Southwest Colorado.
Our Approach

Where Vision Meets Structure

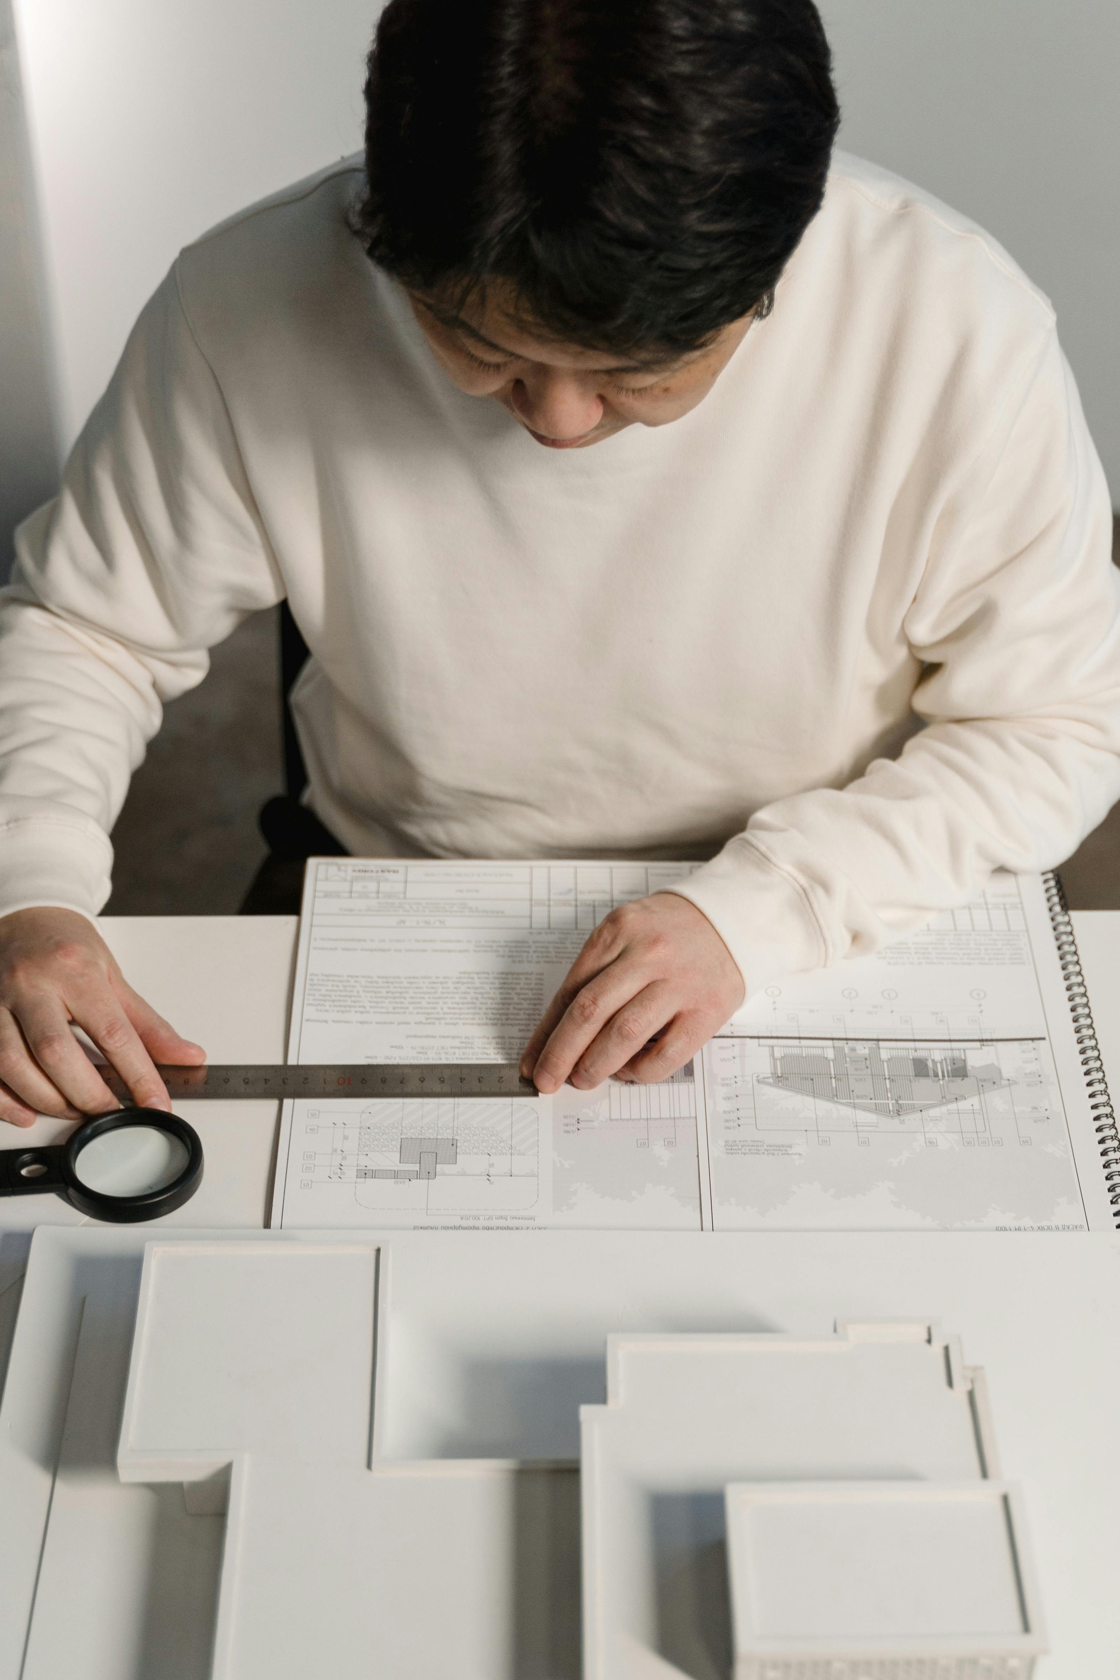
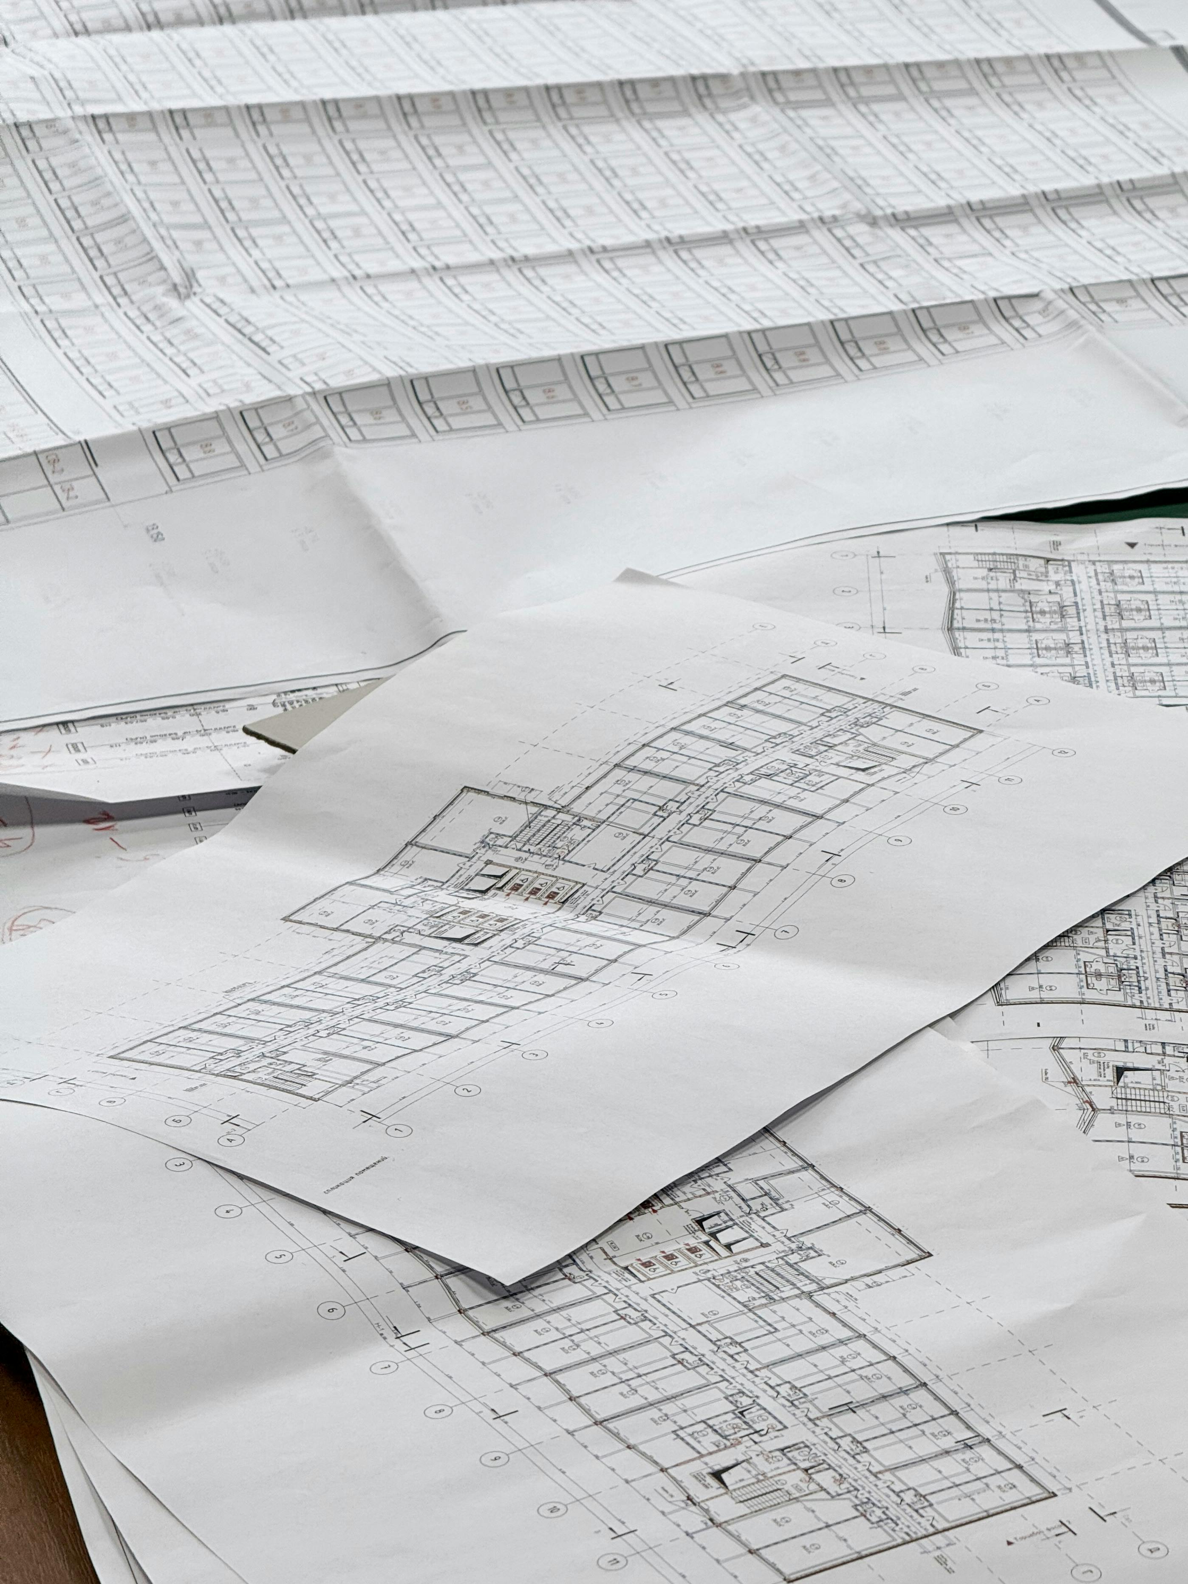
Every building begins as an idea — a sketch on tracing paper, a conversation about how light should enter a room. At Vaulted Line we spend more time on the land than in front of a screen. We believe architecture should answer to the topography it stands on, the climate it survives, and the people who will live and work within it.

Since 2014, our studio has delivered more than sixty projects across La Plata County — mountain-modern residences carved into hillsides, mixed-use blocks anchoring downtown Durango, and quiet adaptive re-use that gives second life to barns, warehouses, and post-industrial shells.

Architectural sketch overlay on a hillside site, conveying the studio's site-first design process

Three Principles, Every Project

How we think before we draw — the unchanging logic underneath every Vaulted Line building.

Site-Responsive Design

Topography, solar arc, and view corridors set the geometry — every building answers its specific site.

Mountain-modern home integrated into a sloped hillside, cantilever reading against the valley

Material Honesty

Exposed steel, board-formed concrete, and reclaimed timber — structure is the ornament, nothing more.

Interior detail: exposed concrete shear wall meeting reclaimed Douglas fir beams

Sustainable Performance

Passive solar orientation and high-performance envelopes target net-zero readiness on every project.
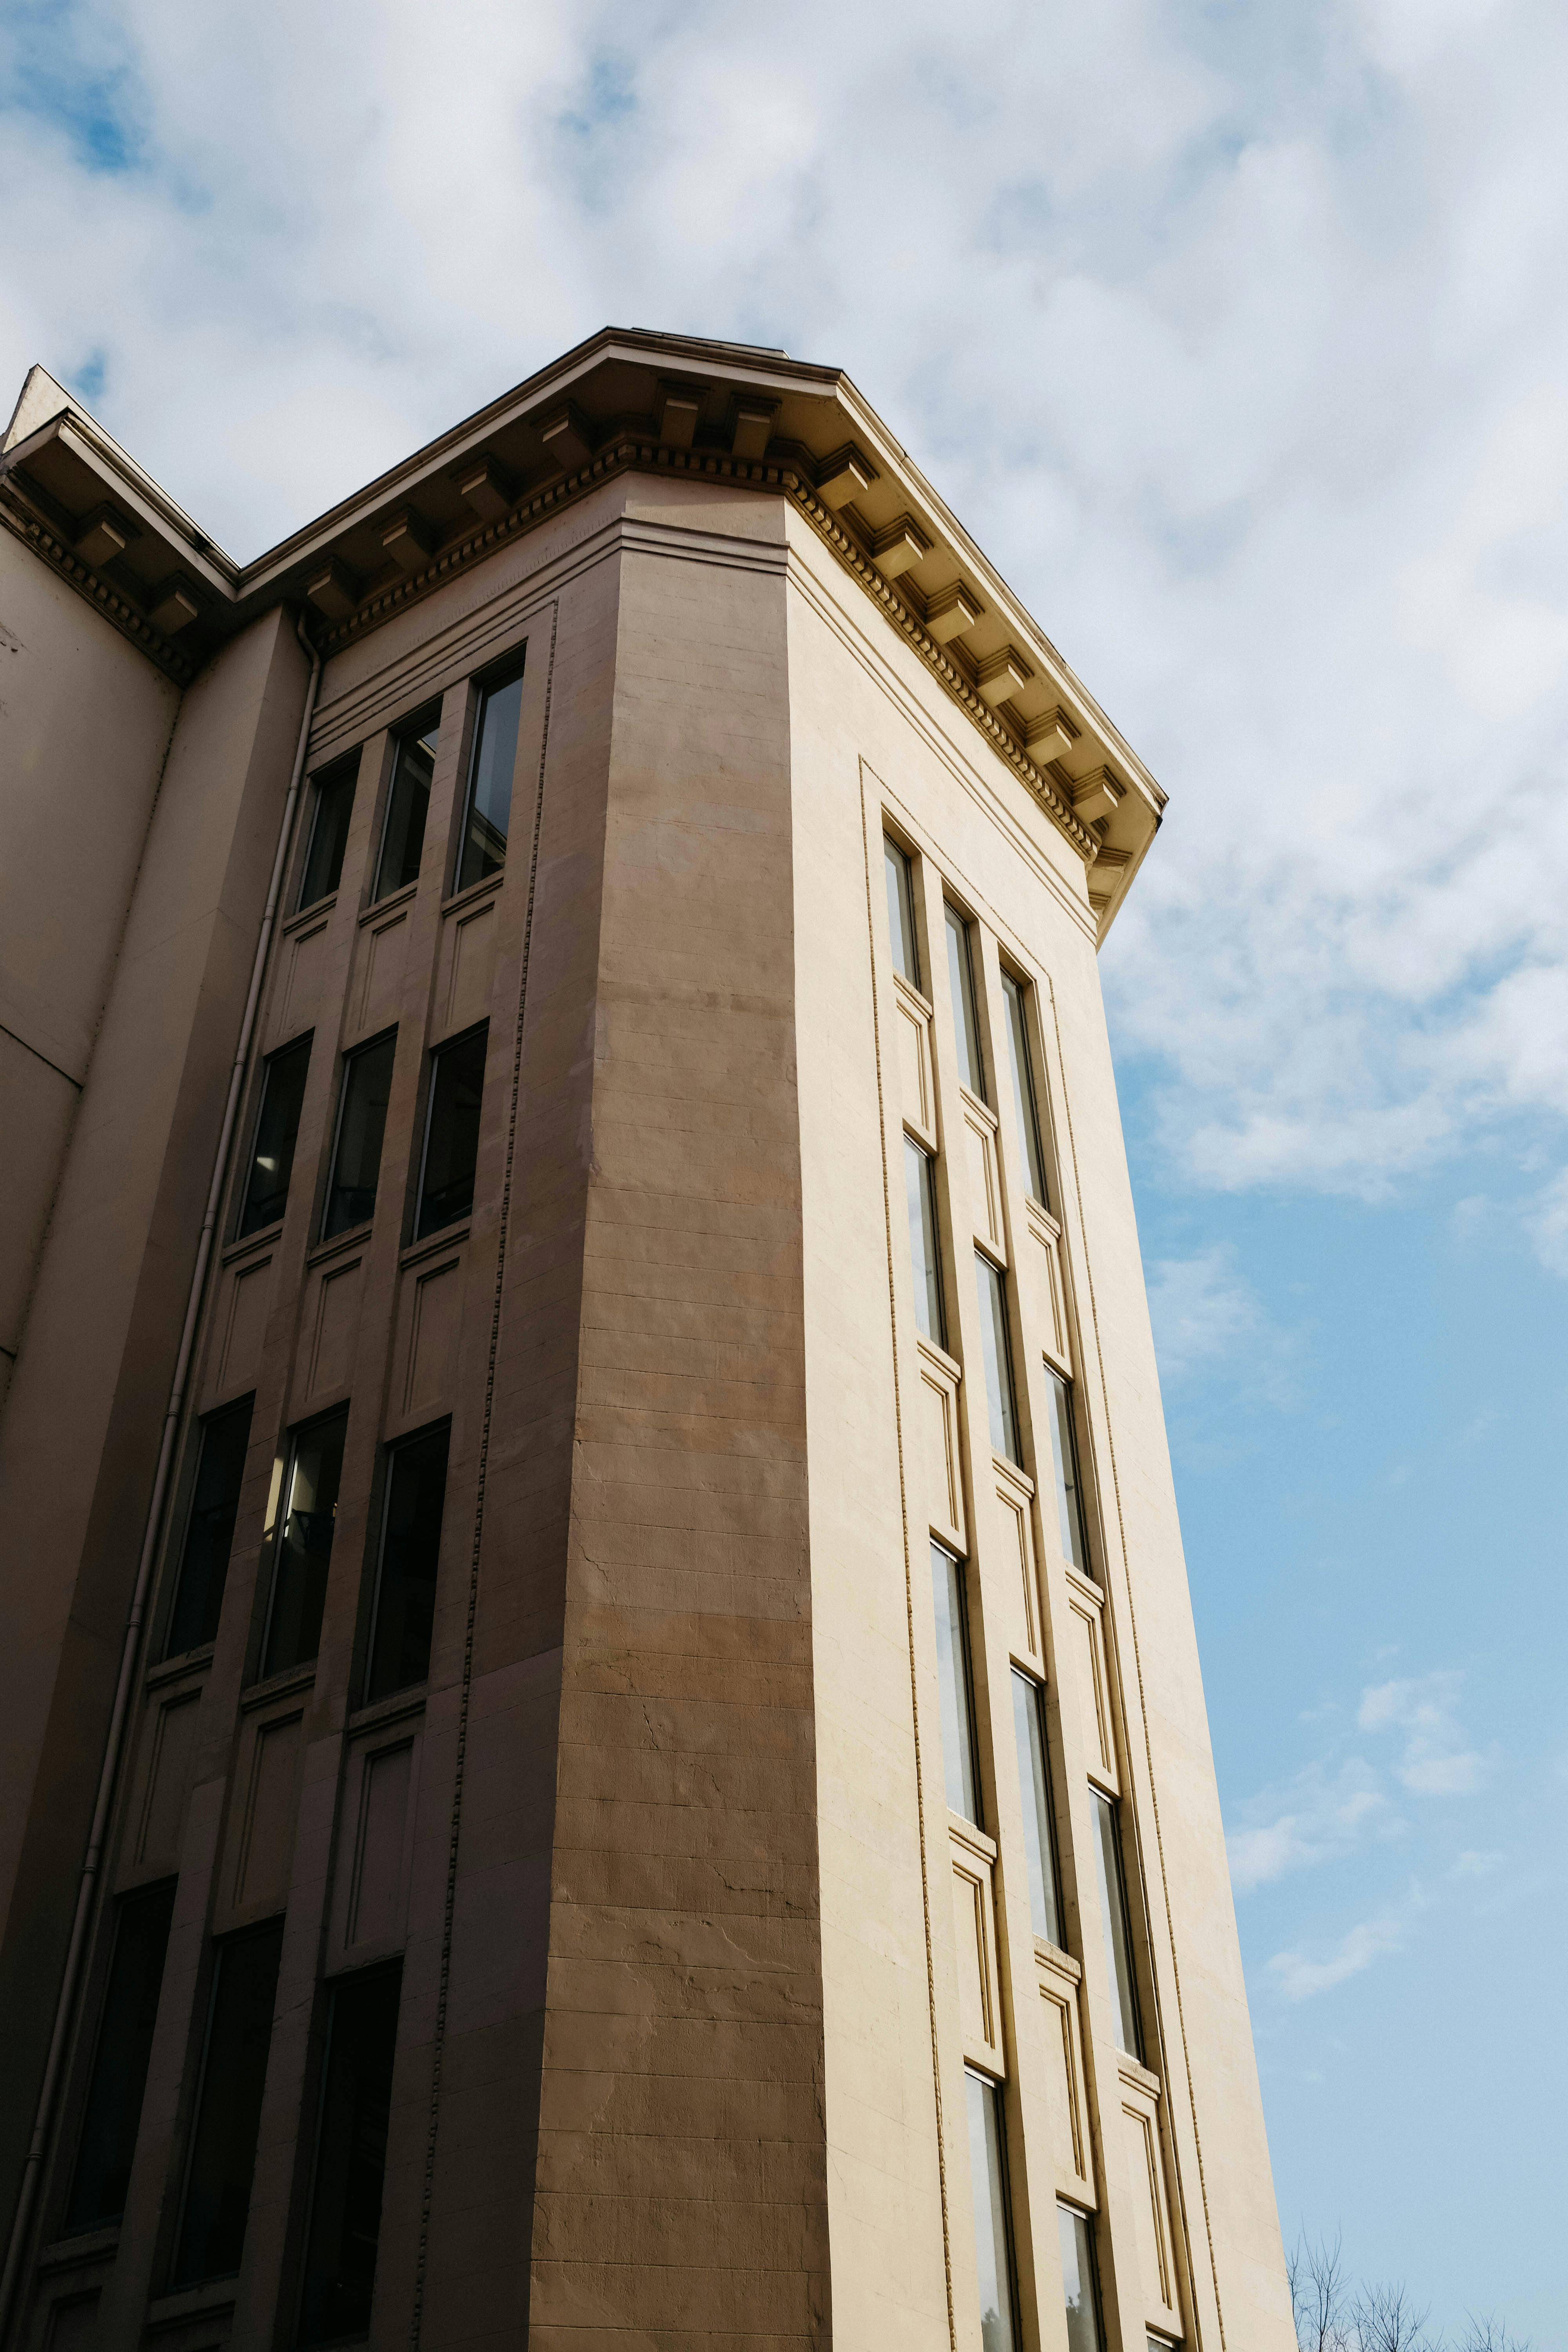
Large south-facing glazing array with deep overhang for passive solar control

By the Numbers

60+

Built Projects

12

Design Awards

40%

Avg. Energy Savings

10

Years in Durango

Ready to Build Something Exceptional?

Every great building starts with a conversation. Tell us about your site, your vision, and your timeline — we'll show you what's possible.